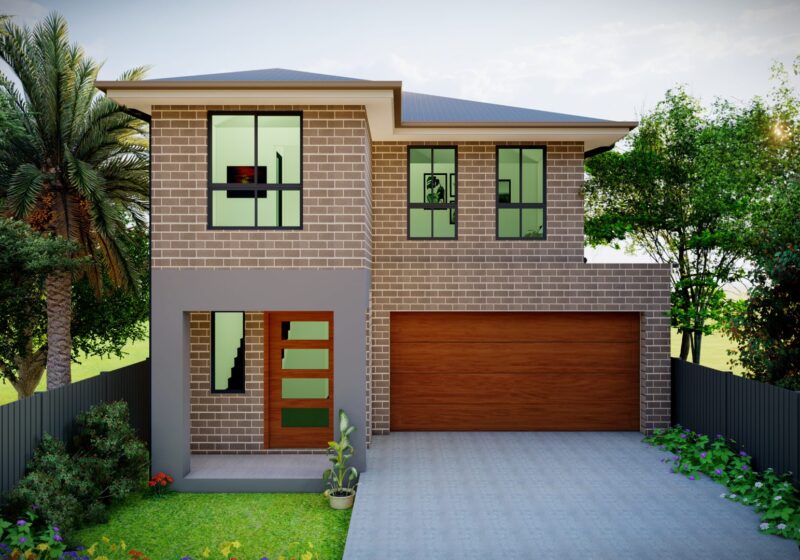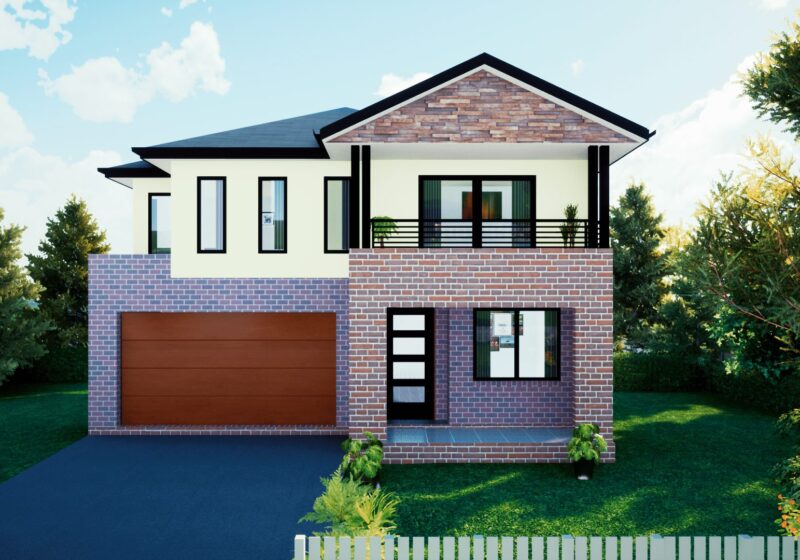
Gemini is a modern, contemporary four-bedroom design built around a central outdoor entertaining area, so the alfresco becomes the heart of the home rather than an afterthought.
Across two storeys it has four bedrooms (including walk-in robes to every bedroom), two bathrooms, a butler’s pantry off the kitchen, under-stair storage and a double garage – all inclusions confirmed at your site visit.
Floor plan
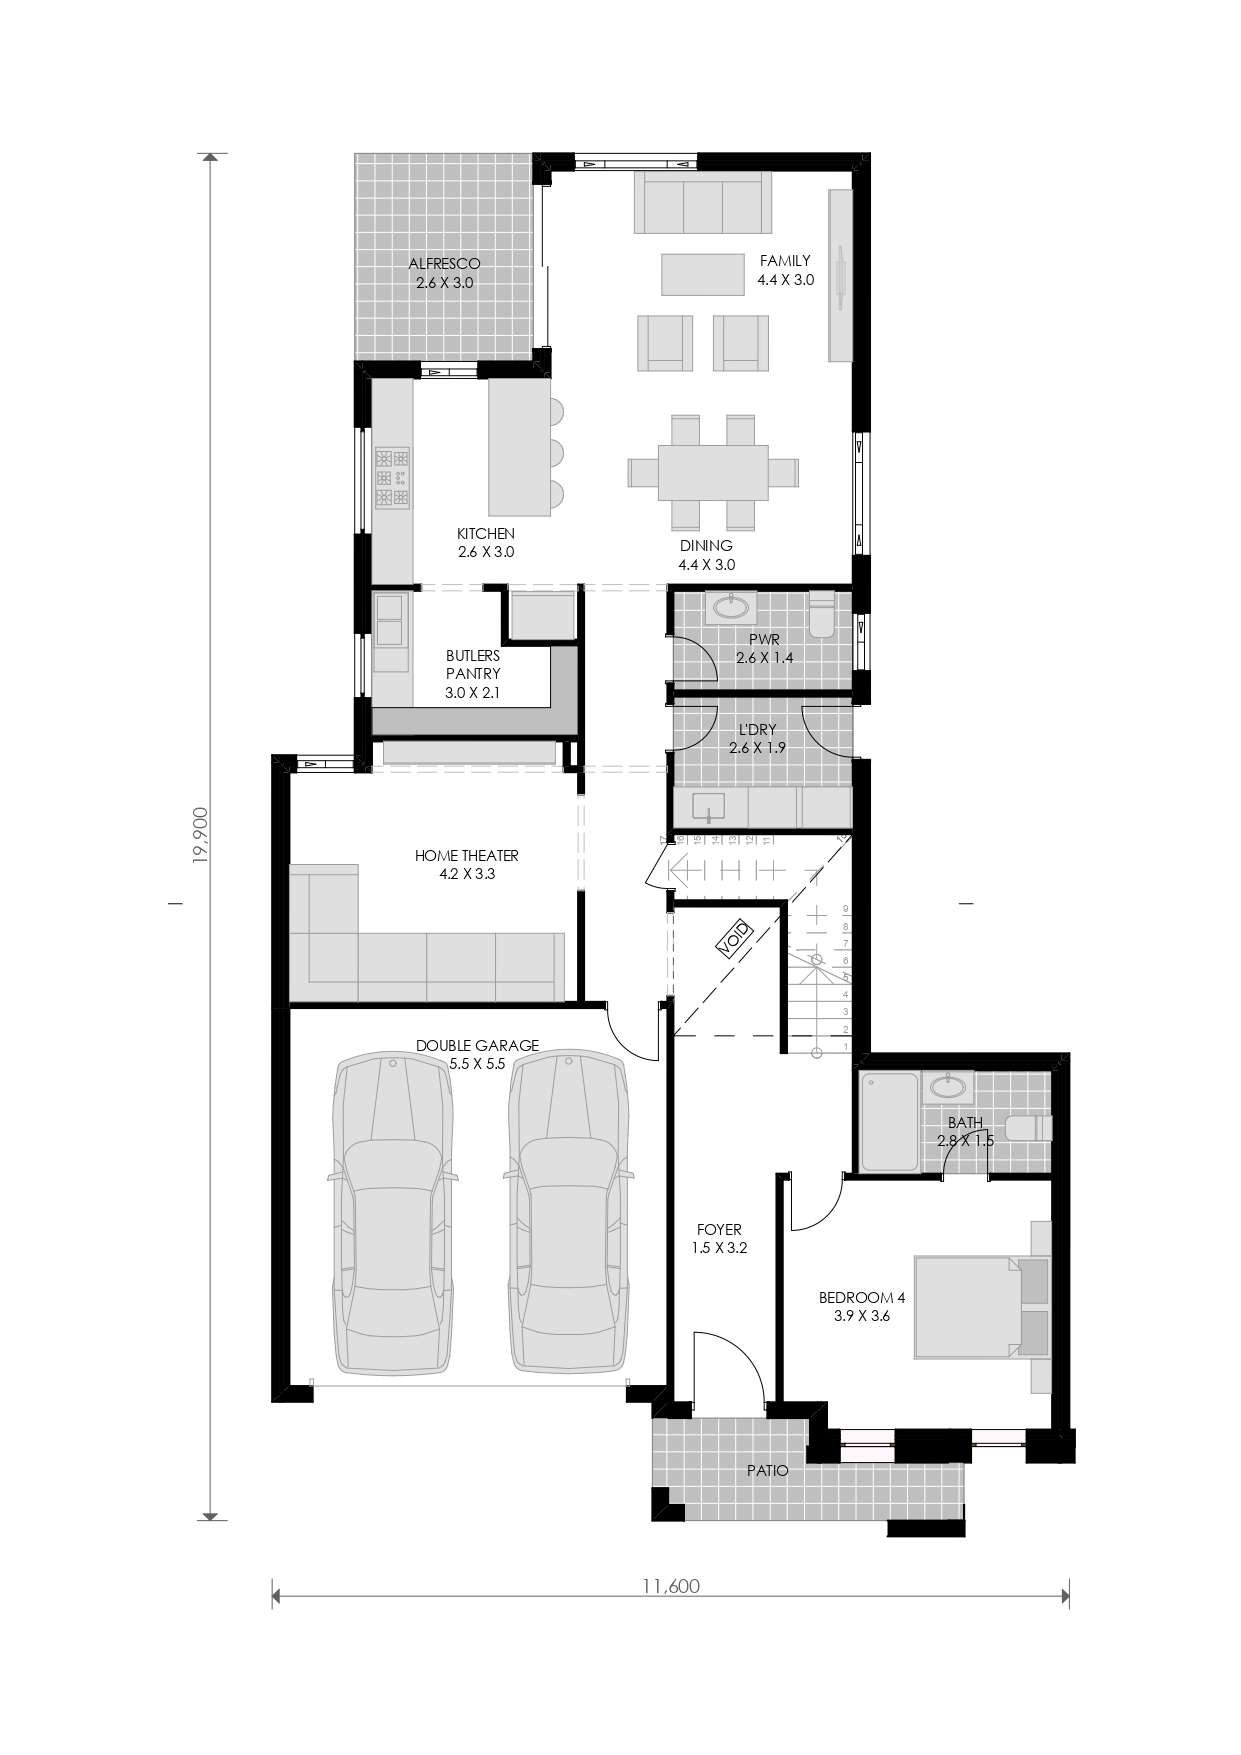
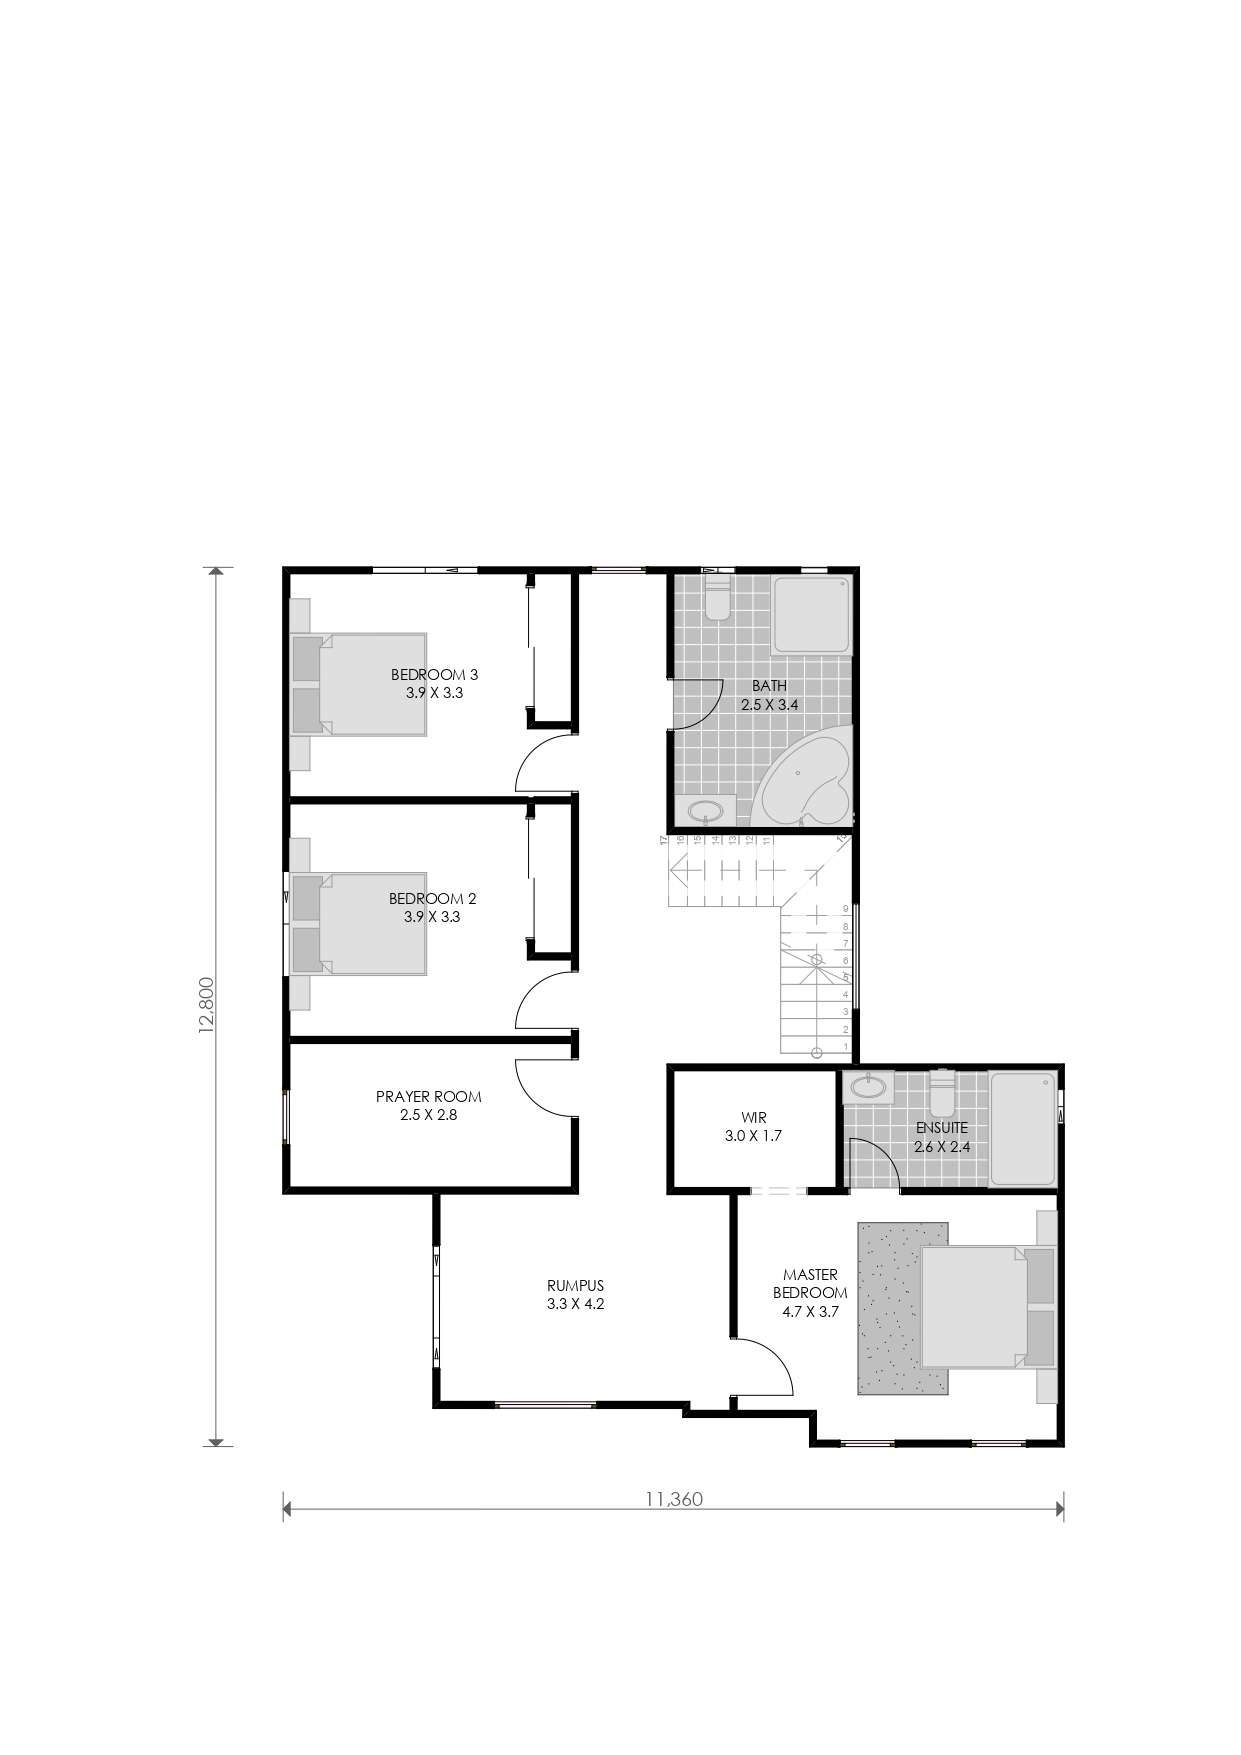
Standard features
- Dining
- Alfresco
- Butler’s pantry
- Laundry
- Master bedroom with walk-in robe
- Kitchen
- Lounge
- Under-stair storage
- Double garage
- Walk-in robes to all bedrooms
- Alfresco spanning the width of the home
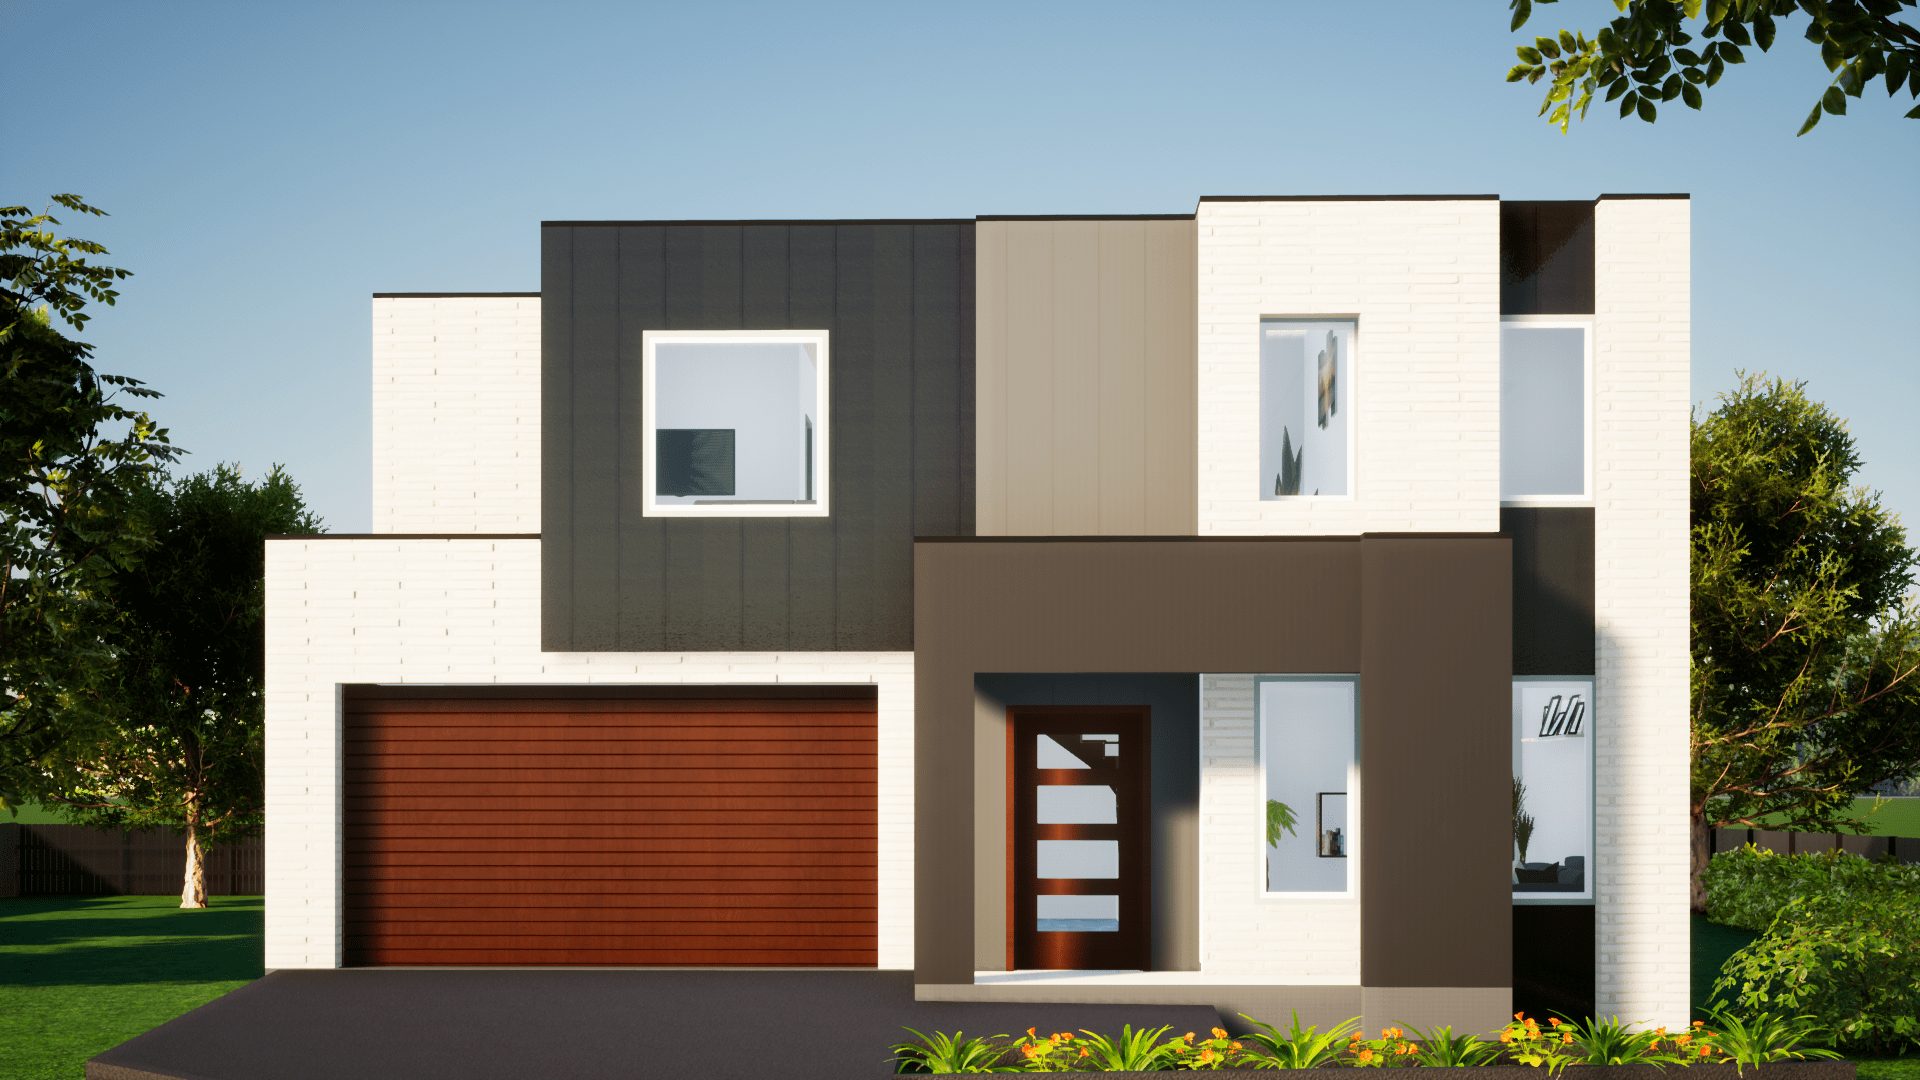
Facade options
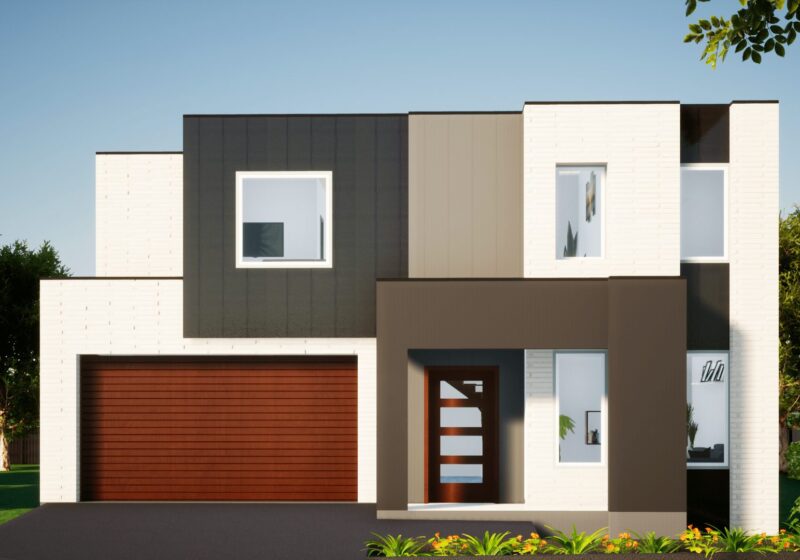
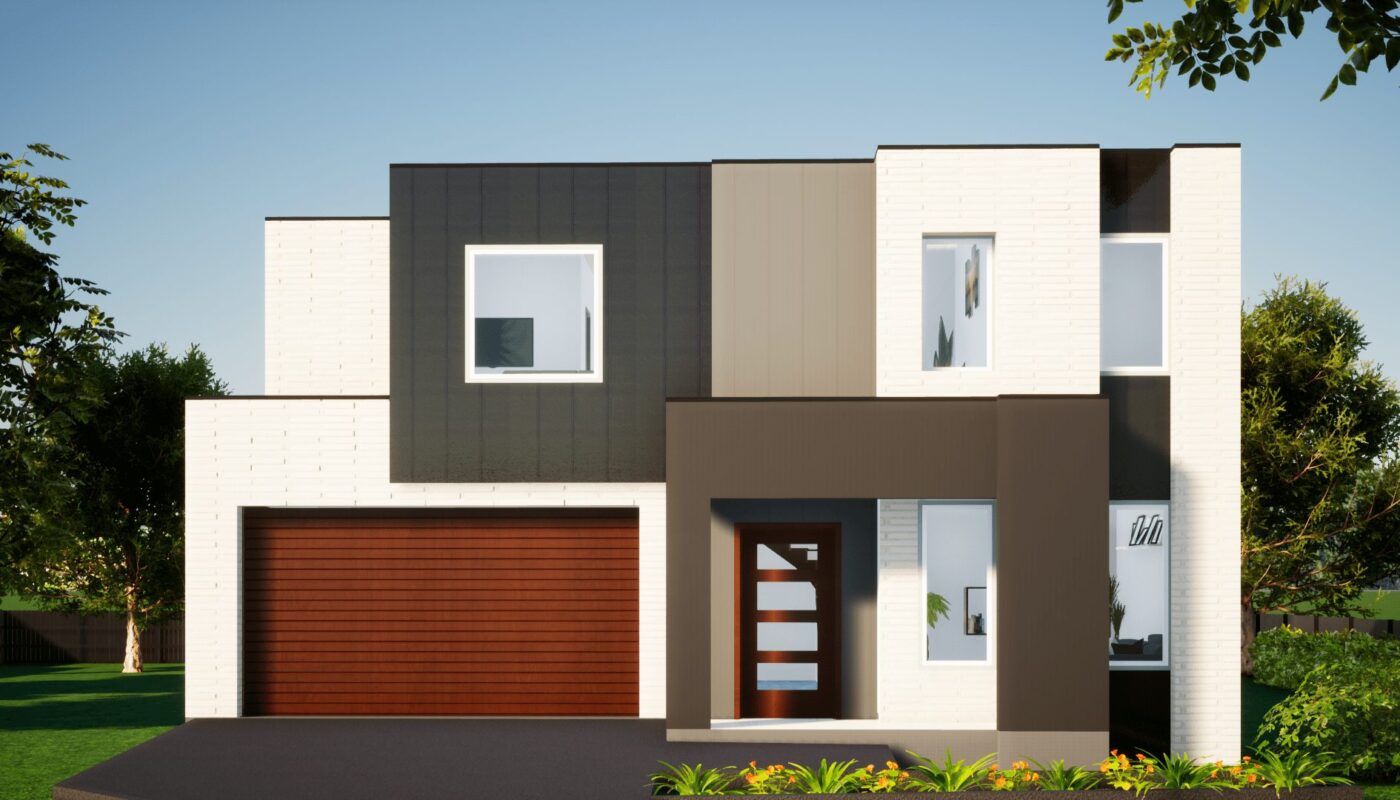
Gemini has been built with several facade finishes – shown below. Any of our standard facades can be applied to this design; ask your Elegant Homes NSW consultant to see current options.
Smart amenities
Kitchen fitted with a rangehood, microwave provision, stone benchtop, cooktop and dishwasher, with laminate flooring to living areas.
Ready to talk about your next build?
start your project today
Site consultation and a fixed-price quote at no cost – no obligation. Or visit our Glendenning display centre and see a finished home for yourself.