
Standard Inclusions
what comes standard, before you add a thing
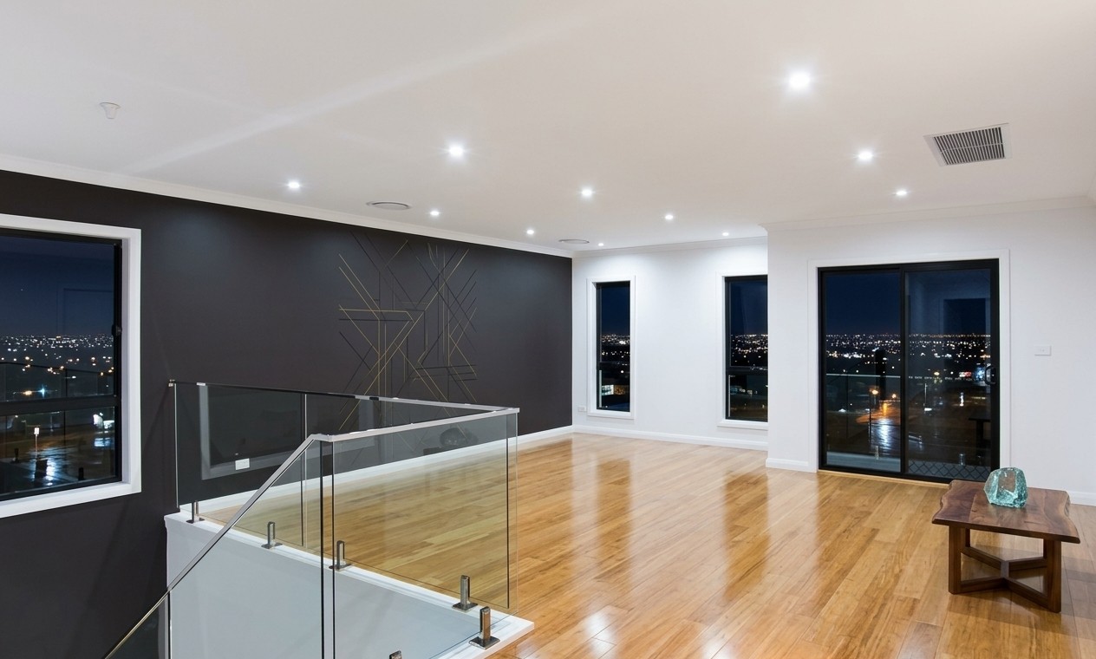
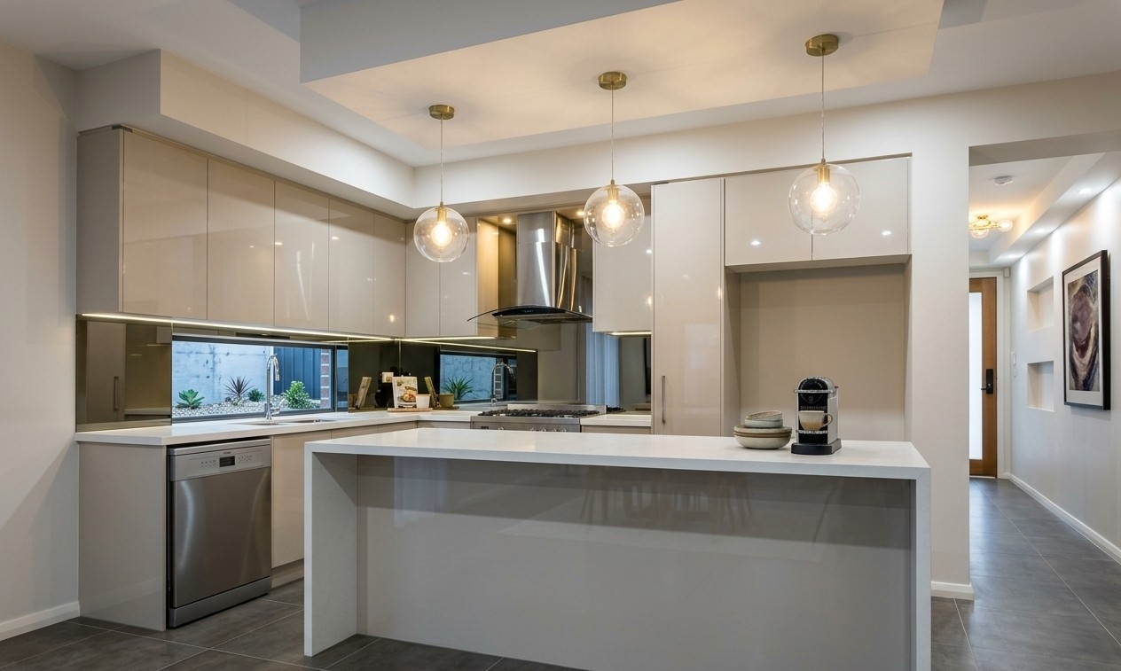
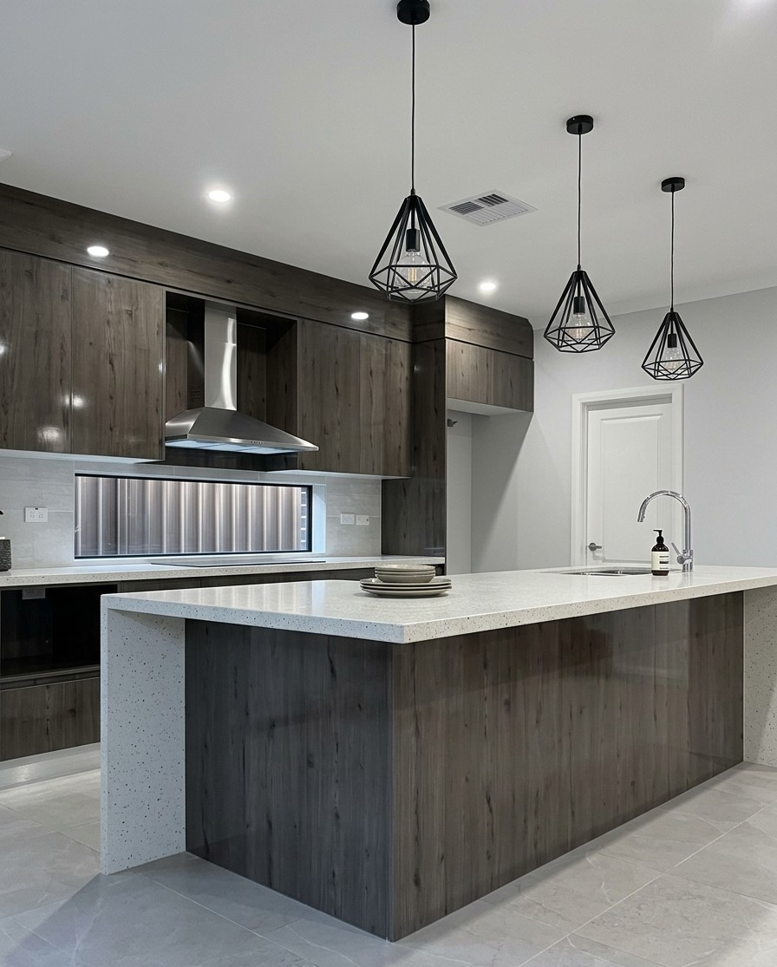
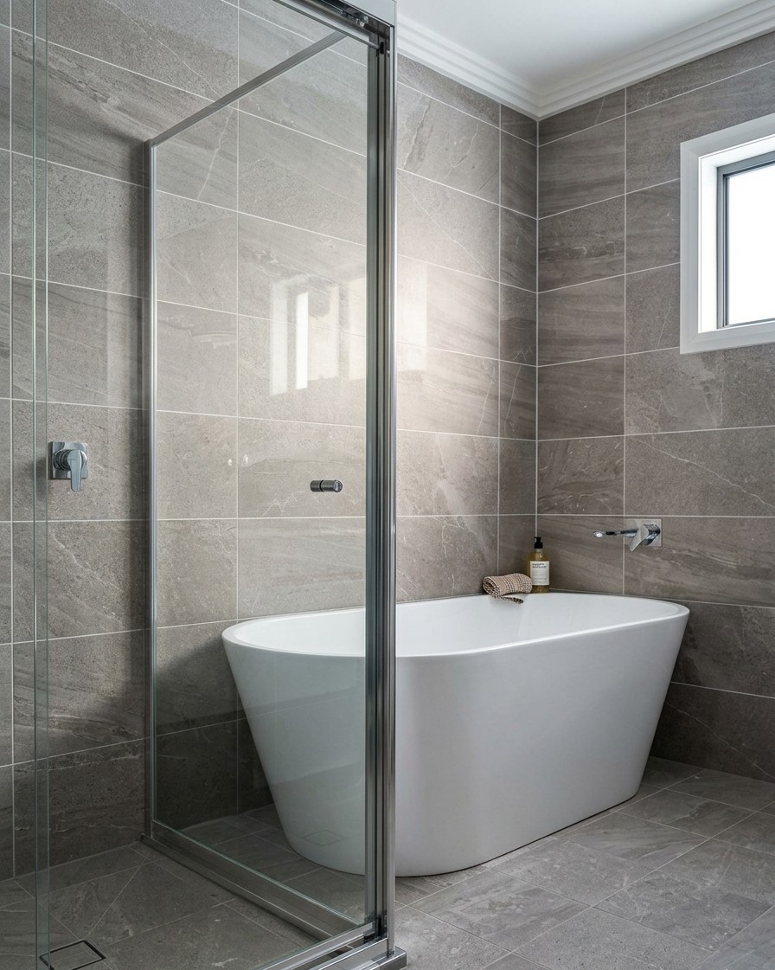
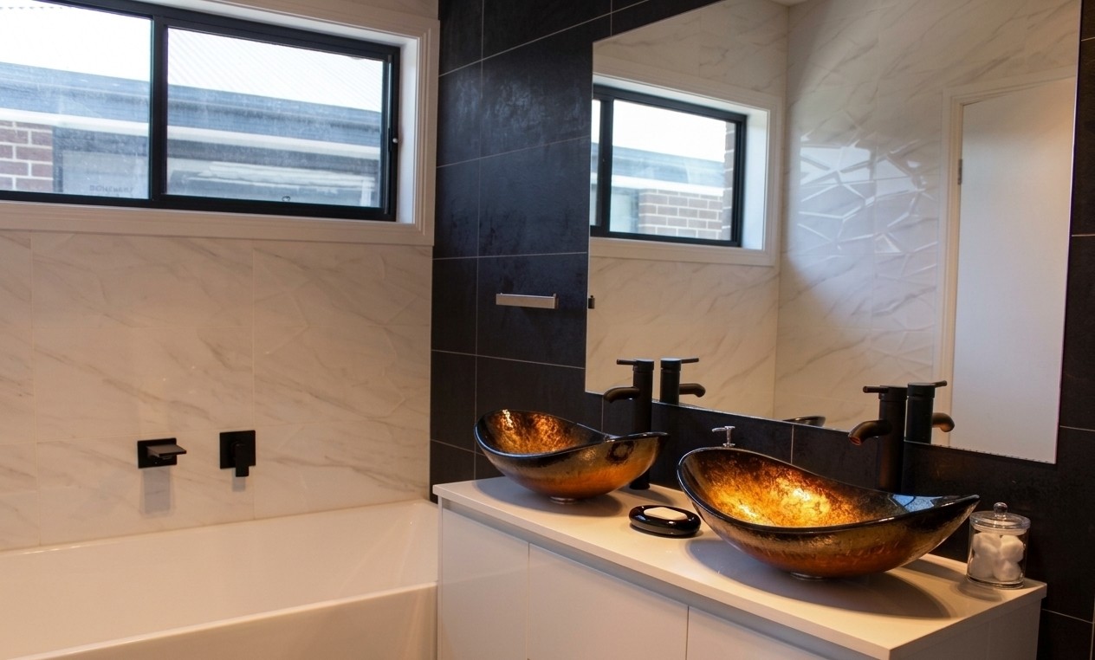
Every Elegant Homes NSW build starts from the same solid, fully-specified standard – covering structure, fixtures and finishes throughout the home. Nothing here is a placeholder allowance you need to upgrade just to get a liveable result. Specific inclusions can vary slightly by design and site conditions; your consultant will confirm the exact specification for your build.
The full specification
every inclusion, room by room
Structural
- Concrete M-class slab as per engineer’s details
- Termite protection and waterproofing as per the BCA
- Engineered pine frame walls and trusses
- Engineered hipped roof design
- Built in compliance with the Building Code of Australia, Schedule 1 of the ARHSEPP and local council codes
- 2.4m ceiling height
- Surveyor to mark the structure’s siting prior to footings
External Fittings
- Taubmans Weathershield external paint colour range
- Foil/sarking to roof
- CSR Bradford Gold insulation to ceiling and external walls as per BASIX
- Brick to ground floor walls (design-specific PGH brick selections)
- Concrete roof tiles (choice of colour from Bristile Roofing)
- Colorbond fascia and gutter (choice of colour)
- Aluminium-framed windows
Internal Fittings
- Standard cove cornice
- 40mm x 18mm half-splay skirting and architraves
- Taubmans internal colour range – white ceilings, selected colour to doors, skirting and architraves
- Plasterboard to internal walls and ceilings; villaboard lining to wet areas
- Flat hollow-core internal doors as per plan, in painted finish
- Hume engineered-core front entrance door, 820w x 2040h, painted finish
- Leonardo Schlage door handles and entrance set
- Built-in wardrobes with ventilated shelf, hanging rail and hinged doors
- Three-coat painting system with Taubmans internal paints
Kitchen
- Laminate benchtops and melamine cupboards
- “D” cupboard and drawer handles
- Flick-mixer tap and stainless steel bowl sink with draining board
- Stainless steel four-burner gas cook-top with range hood (site specific)
- Electric 60cm oven
- Microwave, dishwasher and fridge space provisions
- Ventilated pantry shelving
Bathroom & Laundry
- Dual-flush vitreous toilet suite
- Pivot-door shower screen, powder-coated or stainless frame
- 900mm x 900mm corner shower as per architectural plans
- Stainless steel toilet roll holder and towel rail
- 600mm vanity in white, tiled above
- Tiling to bathroom floor and to 1.8m above the shower floor
- Washing machine space provision
- 35-45L stainless steel laundry tub, tiled above
- Tiling to bathroom and laundry floors – 300mm x 300mm tile selections
Plumbing & Drainage
- Dual-flush system
- Stormwater and sewer pipes connected to existing mains
- Natural gas package – one cook-top point and one to the living area (site specific)
- Two external tap connections
Electrical & Data
- One phone and one television outlet (single storey – two of each to double storeys)
- Double power points to all rooms
- Hard-wired smoke alarms
- Energy-efficient batten holder to each area
Handover & Warranty
- Overall clean of the work site
- Inspection by an industry-approved certifier
- Builder home-owner warranty insurance
Ready to talk about your next build?
start your project today
Site consultation and a fixed-price quote at no cost – no obligation. Or visit our Glendenning display centre and see a finished home for yourself.